

9600 Stratus DRDripping Springs, TX78620

Mortgage Calculator
Monthly Payment (Est.)
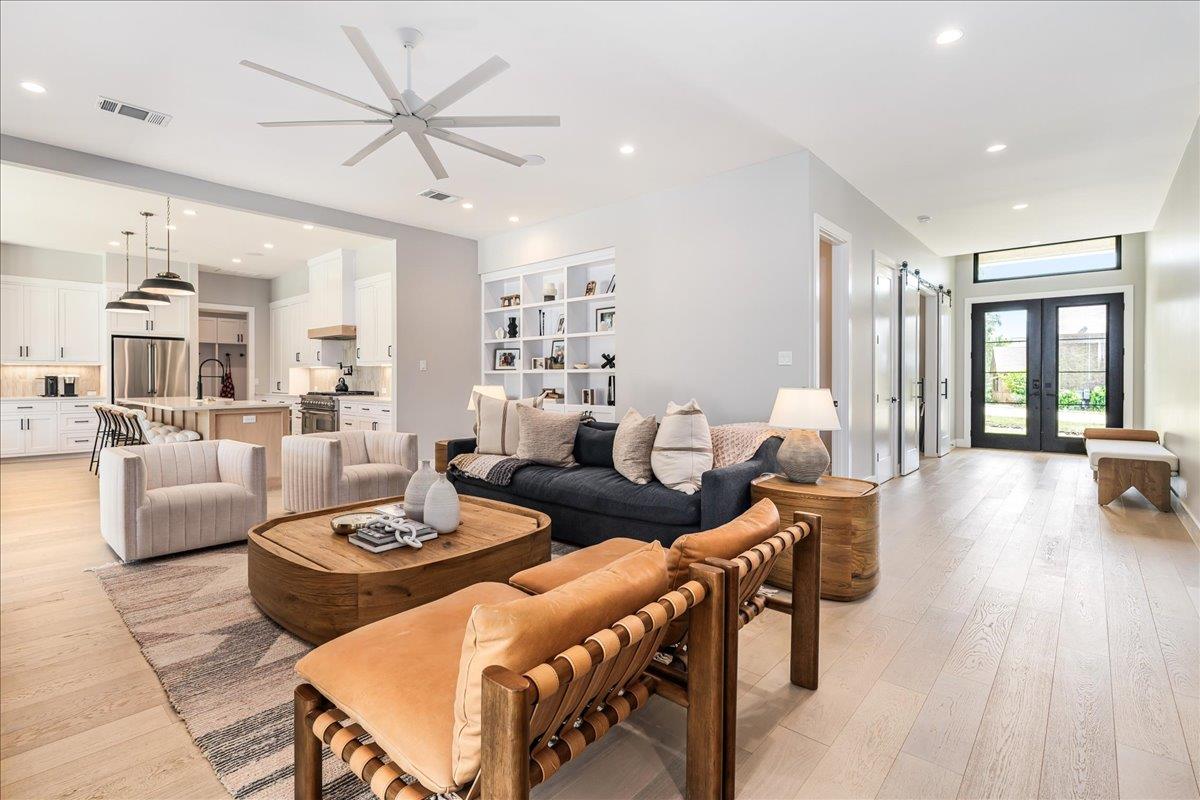
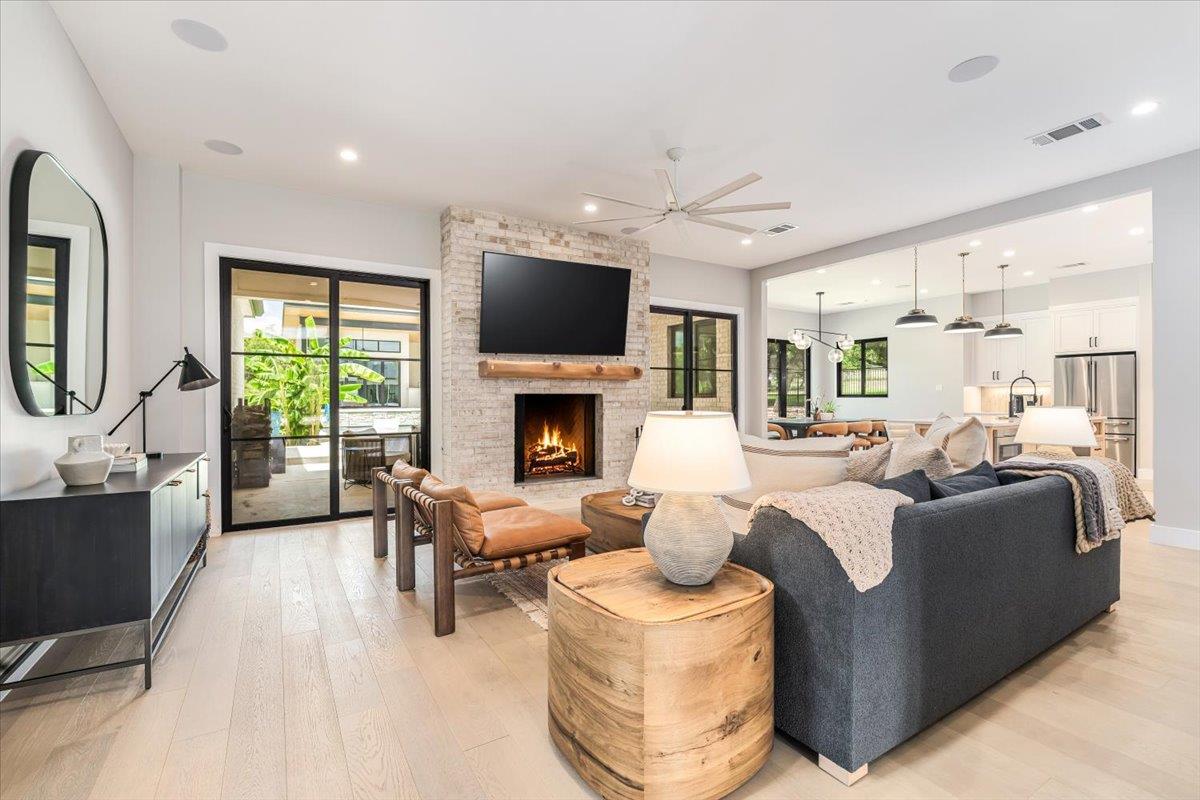
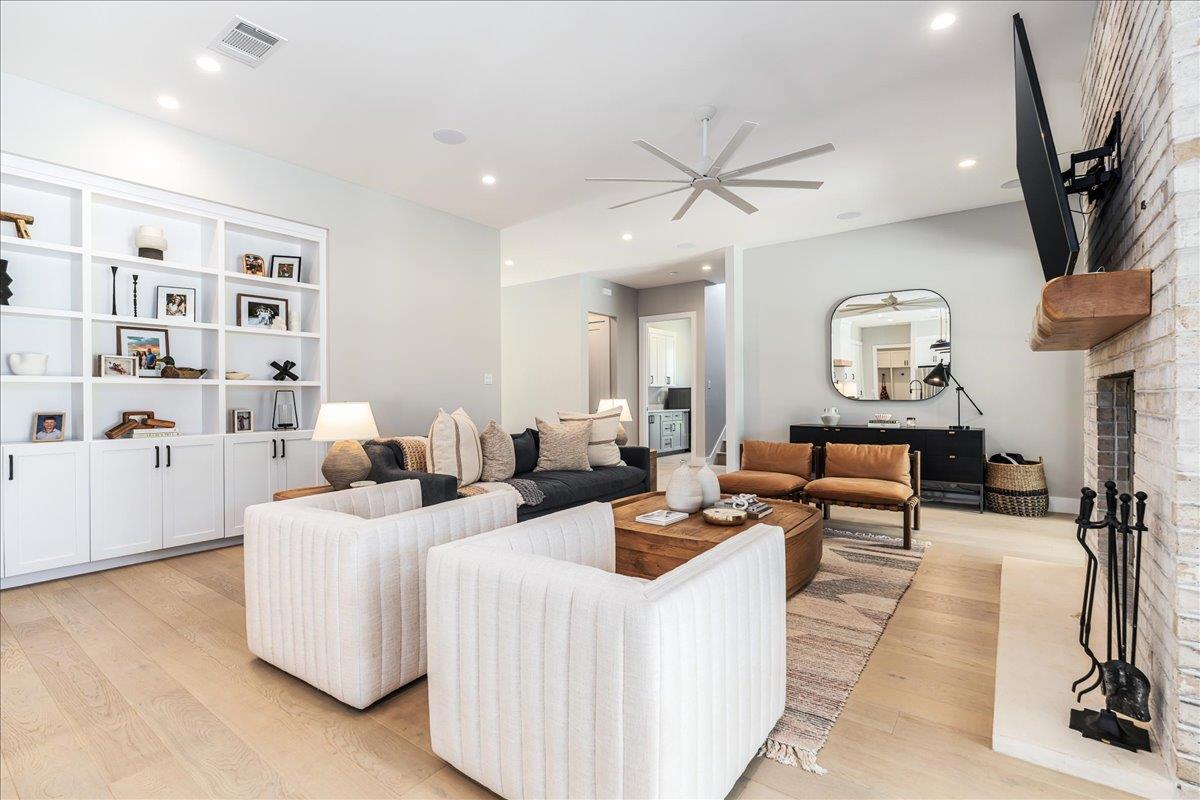
$9,759Embrace Hill Country living at its finest in this architectural masterpiece, a seamless collaboration between award-winning architect and builder Stuart Alkire. Set on a sprawling 1+ acre estate, this home redefines the "modern traditional" aesthetic, blending light-toned brick and limestone with moody, natural wood accents to create a visual narrative of pure luxury. The heart of the home is the open-concept kitchen, living, and dining area, where soft, natural light highlights designer fixtures and warm Texas earth. This space was designed for the entertainer, framing the outdoor oasis as a stunning backdrop and a seamless connection for indoor-outdoor hosting. The main-level primary features direct patio access and a spa-inspired ensuite. Indulge in the freestanding soaking tub or the expansive walk-in shower with a rain system. Upstairs, the home continues to impress with an entertainment lounge, a dedicated exercise room, and bedrooms with direct bath access. The crown jewel of the property is the resort-style backyard, an outdoor oasis that rivals the world’s finest escapes. A shimmering in-ground pool with an overflow spa and a shallow lounging deck anchors the space, framed by a built-in firepit and an extensive professional-grade outdoor kitchen. Providing the 6th bedroom on the property, the poolside casita features its own living area and bath, a perfect transition for poolside relaxation, complete with outdoor showers to maintain the home's pristine interiors. Thoughtful luxuries abound, from the 3-car garage and custom mudroom to the oversized pantry and abundant walk-in closets throughout. Situated within the prestigious Lake Travis ISD, this property offers a rare lifestyle balance - serene acreage privacy paired with effortless access to the boutique shopping of the Bee Cave Galleria and the renowned craft culture of Dripping Springs. This isn’t just a home; it’s a statement in the Texas Hill County.
| yesterday | Listing first seen on site | |
| yesterday | Listing updated with changes from the MLS® |

All information provided is deemed reliable but is not guaranteed and should be independently verified. Listings courtesy of ACTRIS as distributed by MLS GRID. The Austin Board of REALTORS®, ACTRIS and their affiliates provide the MLS and all content therein "AS IS" and without any warranty, express or implied.
Last checked - 2026-09-06 06:59 AM CDT
REQUIRED DMCA NOTICE Member Participant’s IDX site must comply with The Digital Millennium Copyright Act of 1998 by including appropriate notification instructions to users. A Vendor or Member Participant that receives a DMCA notice of infringement must immediately (no later than 24 hours after receipt) notify MLS GRID at [email protected]. A Member Participant’s IDX site must include the conspicuous display of the following two paragraphs: The Digital Millennium Copyright Act of 1998, 17 U.S.C. § 512 (the “DMCA”) provides recourse for copyright owners who believe that material appearing on the Internet infringes their rights under U.S. copyright law. If you believe in good faith that any content or material made available in connection with our website or services infringes your copyright, you (or your agent) may send us a notice requesting that the content or material be removed, or access to it blocked. Notices must be sent in writing by email to [email protected]. “The DMCA requires that your notice of alleged copyright infringement include the following information: (1) description of the copyrighted work that is the subject of claimed infringement; (2) description of the alleged infringing content and information sufficient to permit us to locate the content; (3) contact information for you, including your address, telephone number and email address; (4) a statement by you that you have a good faith belief that the content in the manner complained of is not authorized by the copyright owner, or its agent, or by the operation of any law; (5) a statement by you, signed under penalty of perjury, that the information in the notification is accurate and that you have the authority to enforce the copyrights that are claimed to be infringed; and (6) a physical or electronic signature of the copyright owner or a person authorized to act on the copyright owner’s behalf. Failure to include all of the above information may result in the delay of the processing of your complaint.